01
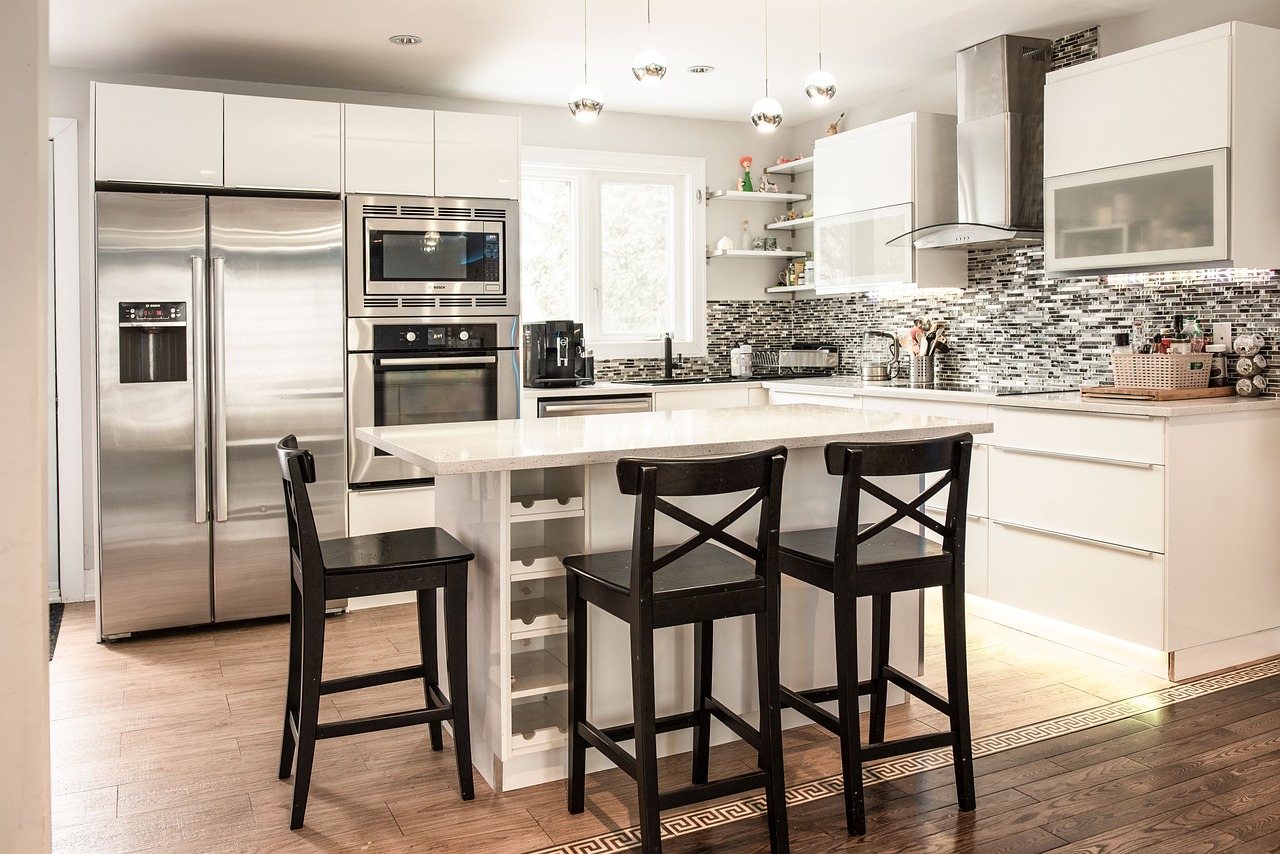
Kitchen Remodeling
Layout, cabinetry, countertops, lighting and finishes coordinated under one project plan.
Explore & priceKITCHENS · BATHS · BASEMENTS
Design, selections and construction managed by one accountable team across Northern Virginia.
“The schedule was clear, the house stayed clean and every change was documented before the crew moved forward.”
— Sample homeowner reviewWHAT WE REMODEL
Homeowners can understand the service, see the work and qualify their project before they ever call.
Layout, cabinetry, countertops, lighting and finishes coordinated under one project plan.
Explore & price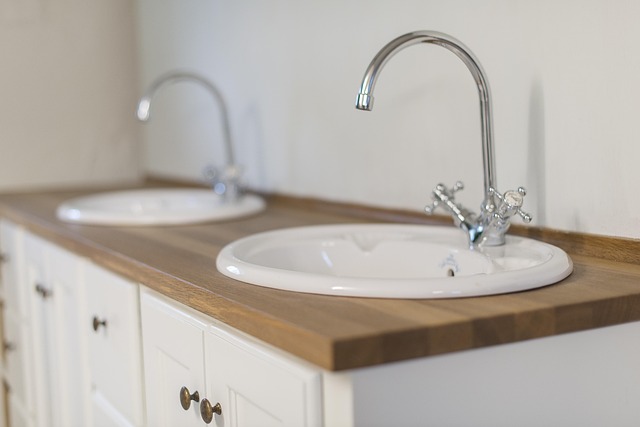
Walk-in showers, tile, vanities and plumbing details designed for a calm daily routine.
Explore & price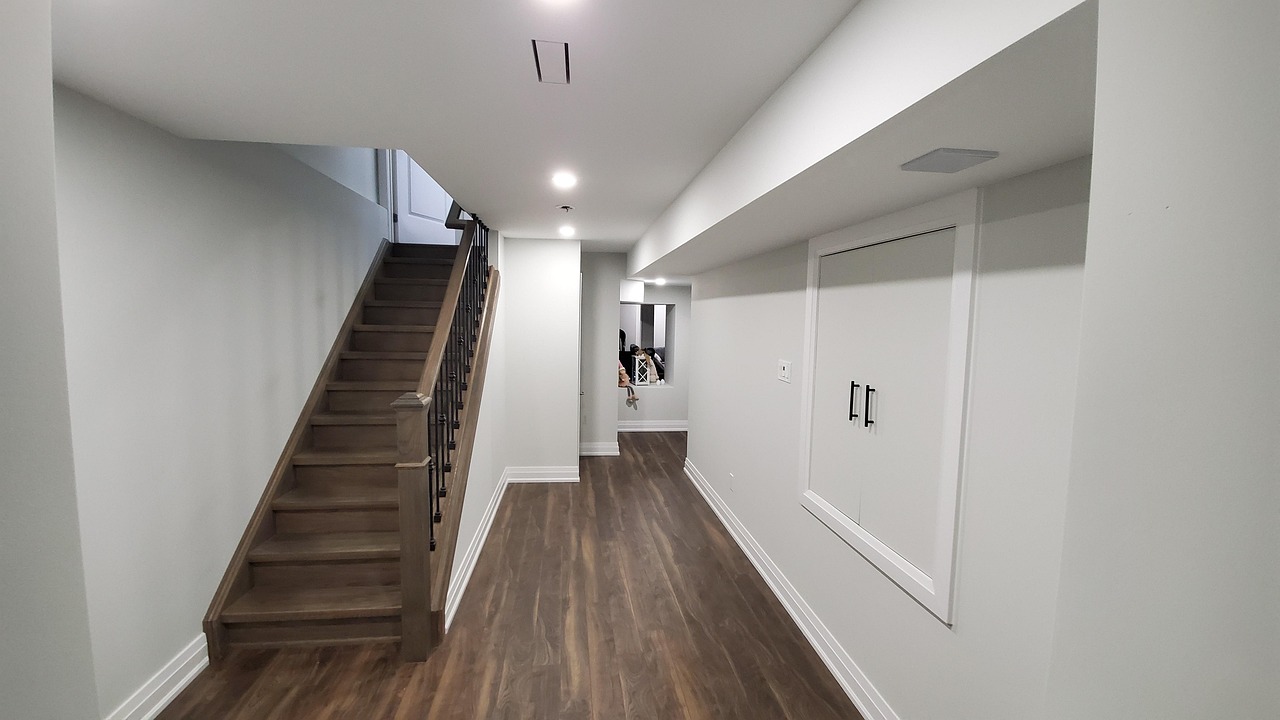
Finished living space, guest suites and flexible rooms built for the way your family is growing.
Explore & priceQUALIFY THE PROJECT ONLINE
This estimator demonstrates how a finished client site can collect scope, budget and timeline without a long first call.
Typical planning window: 6–10 weeks
SELECTED WORK
Project pages can later include full galleries, before-and-after views, scope and homeowner reviews.
THE CRESTLINE PROCESS
Clear expectations reduce sales calls, prevent surprises and make it easier for a good homeowner to say yes.
Start planningShare your room, priorities and range online before a sales call.
Confirm layout, selections and an itemized scope with one project lead.
Track milestones, selections and updates without chasing the crew.
Review every detail together before the project is closed.
BUILT FOR CONFIDENCE
The website answers common questions while the sales system saves each qualified inquiry for follow-up.
Qualified homeowners can share their budget, financing interest and ideal start date before a designer follows up.
Check my project rangeCOMMON QUESTIONS
This template is structured to explain a full design-build service, selections and construction under one accountable team.
The planner gives a preliminary range. Exact proposals still require measurements, selections and a confirmed scope.
Yes. A real client version can qualify financing interest and budget before the first appointment.
Every submitted lead can flow into the client dashboard, email alerts and an approved follow-up workflow.
AFTER FIVE REMODELING WEBSITE SYSTEM